
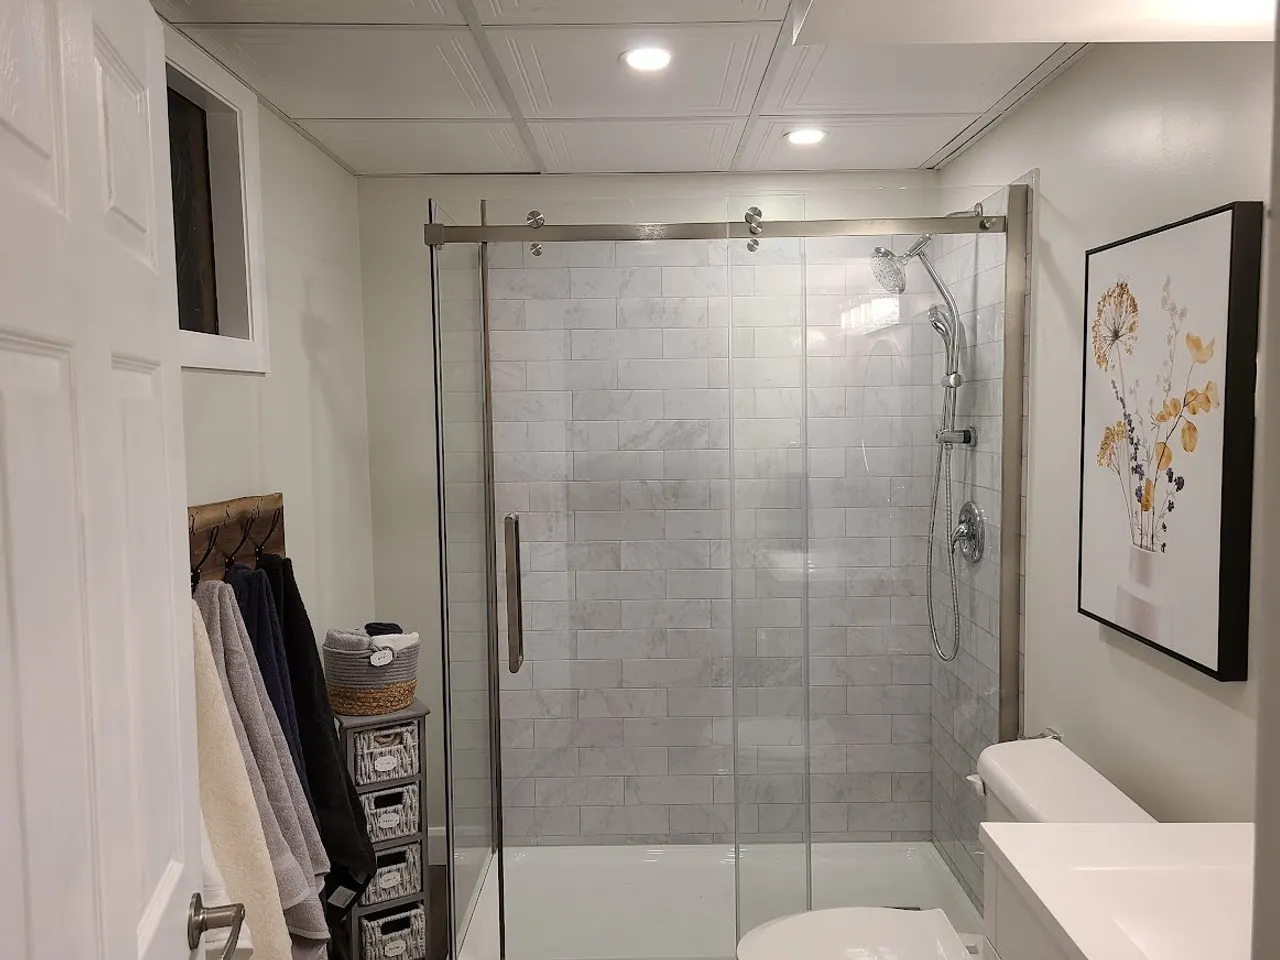
Stittsville and Barrhaven were built out largely between the mid-1990s and the 2010s, and most of that housing came from production builders working to a price. The bathrooms are where that shows first. An ensuite from 2004 was specified to look fine on the day the buyer walked through and to last long enough that its failure was somebody else’s problem. Twenty years on, that is roughly where a lot of them are.
That shapes what a bathroom renovation in Stittsville or Barrhaven actually is. It is rarely a repair. It is the replacement of a room that was built to be replaced.
What a builder-grade bathroom is made of
The ensuite and main bath in these houses share a recognisable kit:
- A one-piece acrylic or fibreglass tub-and-surround unit, or a separate acrylic shower stall in the ensuite.
- A vanity with a cultured marble or laminate top and a single sink, often where a double would fit.
- Builder-line ceramic tile on the floor, sometimes with a run of the same tile at the tub edge.
- One exhaust fan, sized for the smallest room the code allowed, frequently ducted with flexible pipe.
- Standard-height fixtures and a mirror screwed straight to the wall.
None of it is bad. All of it was the cheapest option that met the code at the time, and the surround in particular has a finite life. Acrylic yellows and crazes, the caulk lines at the tub deck fail, and once water gets behind a surround it has nowhere to go but the subfloor.
The most common request: tub to shower
The renovation we quote most in both communities is the same one: take out the ensuite tub or the small acrylic stall and replace it with a tiled walk-in shower, often with a glass panel rather than a door.
It is worth understanding why this is not a straightforward swap. Behind that surround there is usually plain or moisture-resistant drywall and nothing else, because the surround was the waterproofing. A tiled shower does not work that way. Tile and grout are not waterproof, so the wet area has to be rebuilt as a system: a properly sloped base, a membrane on the walls and floor, lapped and detailed at the corners and the curb, and a drain that ties into it. Our Ottawa bathroom cost guide explains why that unseen layer is where a cheap quote goes wrong.
The good news specific to these houses is that the plumbing rarely has to move. The drain is close to where a shower drain wants to be, the supply is in the same wall, and keeping the toilet where it is takes the most expensive variable out of the price. A layout that keeps every fixture in its rough location and changes only what is above the floor is the sweet spot for a Stittsville or Barrhaven ensuite.
What we open up and what we find
Because these houses are newer, demolition holds fewer surprises than it does in a Nepean or Almonte bathroom. What we do commonly find:
Water damage at the tub deck. The caulk line where the surround met the tub or the floor is the weak point. In a bathroom that has been used daily for twenty years there is often staining or softness in the subfloor along that line. It is caught early because we are opening the floor anyway, and it is far cheaper to correct now than under a new tiled shower.
A fan that vents into the attic or barely vents at all. This one matters in Ottawa. A fan that dumps humid air into the attic is depositing moisture where it cannot escape, and over a winter that shows up as frost, then as staining on the ceiling below. We check where the duct goes before we close anything.
Plumbing that is fine. Copper or PEX supply, ABS drain, a stack that is where it should be. The plumbing in a 2000s Stittsville house is generally in good order, and the renovation is about the fixtures on the end of it.
The upgrades that make sense while it is open
Some things cost very little while the floor and walls are open and a great deal once they are closed. In rough order of how often people are glad they did them:
- In-floor electric heat. Its own circuit, installed by a licensed electrician, under the new tile. The single most-loved upgrade and impossible to add later without redoing the floor.
- A properly sized, properly ducted fan on a timer. Cheap, and it protects everything else in the room.
- A double vanity where the wall allows it. The supply and drain are already there; adding a second sink is mostly a cabinet decision.
- A shower niche. Built into the wall framing during waterproofing. An afterthought otherwise.
- Blocking behind the walls for grab bars, a heavy mirror or a future glass door. Costs nothing now.
What we would not push: moving the toilet to get a slightly better layout, or opening a wall into the bedroom to gain a foot. Both are legitimate, and both move the project into a different price and permit band. We will tell you which side of that line a plan sits on before you fall in love with it.
Stittsville versus Barrhaven
The two communities are close in age and the bathrooms are close in construction. The differences we notice are about the houses around them.
Stittsville lots and houses run larger, and the ensuite is more often a genuine room with space for a freestanding tub and a shower. Those projects are more about layout and finish than about squeezing function into a footprint. Whole-home renovations on early-2000s Stittsville builds also tend to phase the bathrooms rather than doing them alone, which our guide to home renovations in Stittsville covers.
Barrhaven’s Stonebridge, Longfields and Chapman Mills homes are tighter, the ensuites are compact, and the renovation is frequently about getting a real shower into a space that was designed around a small tub. Storage matters more, and a niche and a taller vanity earn their place. Barrhaven houses also sit on the same clay as the rest of the south end, which has no bearing on the bathroom but everything to do with the basement, covered in our Barrhaven basement guide.
Permits, briefly
Replacing fixtures and finishes where they are does not generally trigger a building permit in Ottawa. Moving plumbing, changing structure or altering ventilation can. Because a well-planned ensuite renovation in these houses usually keeps the plumbing where it is, most stay on the simpler side, but we confirm the scope with the City rather than assuming, and we tell you before quoting which items would change that.
Where the money goes
Our home renovation cost guide sets out the published Ottawa ranges for bathrooms next to kitchens and basements. Within a bathroom, the honest order of spend is the same one we gave for Ottawa generally: substrate and waterproofing first, plumbing that suits how you use the room second, ventilation third, finishes last. In a builder-grade bathroom the substrate is usually sound, which is why these renovations can deliver a very different room without the structural surprises an older house brings.
Getting a number for yours
We quote bathrooms as a fixed-price scope with the waterproofing system, the fan and duct route, and any subfloor contingency written out. The full service is on our interior renovations page, with local pages for Stittsville and Barrhaven. If the bathroom is part of a bigger plan, our guide to home renovations in Barrhaven covers what each era of house needs and how to vet a renovation contractor.
Book a free on-site estimate and we will look at what is behind the surround, check where the fan goes, and price the room inside five business days.
Published September 5, 2026 by ALM Construction & Landscaping. General information for Ottawa-area homeowners, not a substitute for the City's determination on your specific project.