
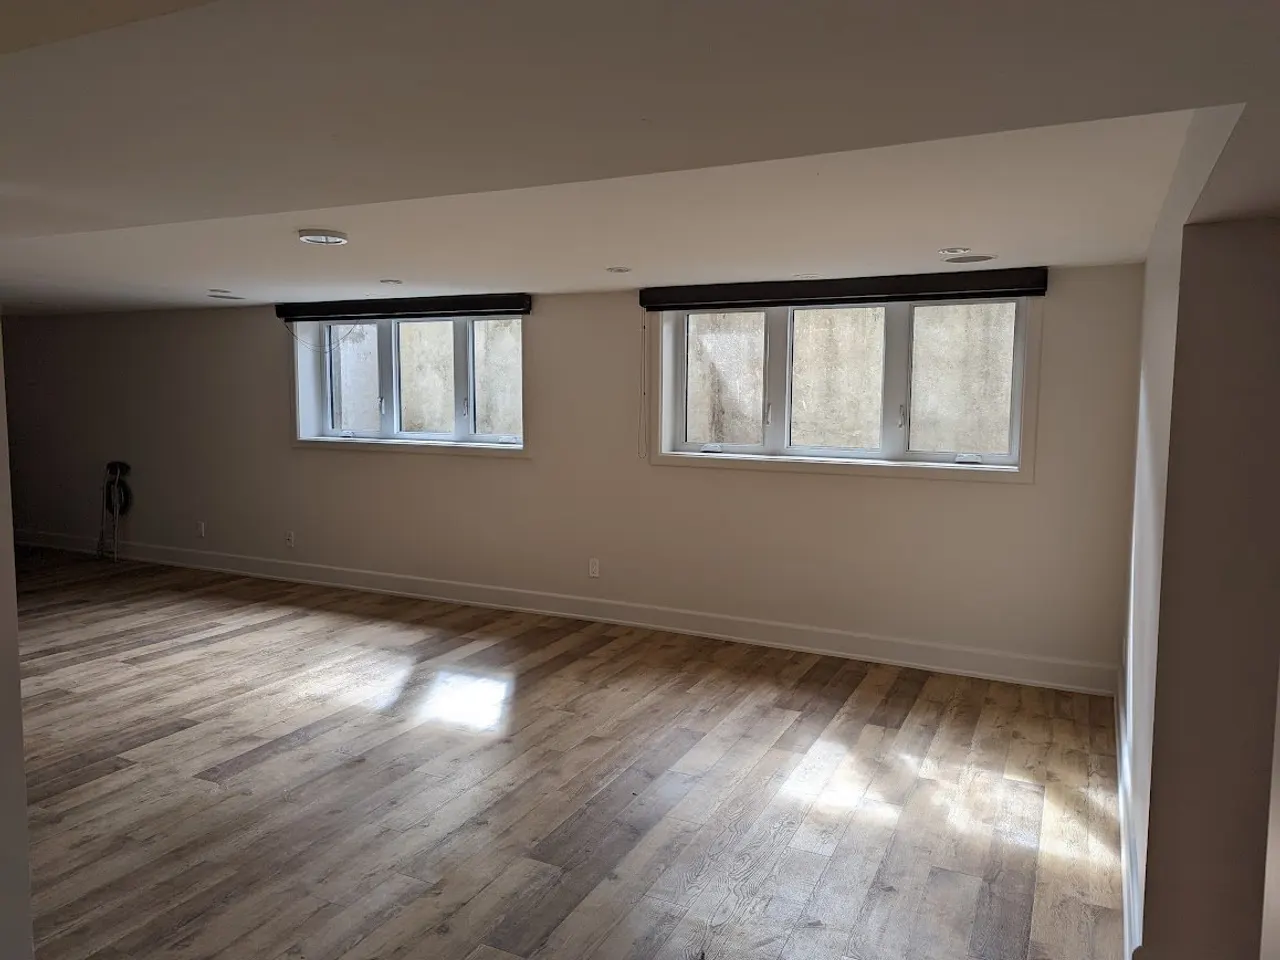
We finish basements across the west end, and the two communities that send us the most of them, Stittsville and Nepean, send us two different jobs. A basement renovation in Stittsville usually starts with a blank, dry, unfinished box built after 2000. A basement renovation in Nepean usually starts with a 1960s–80s basement that somebody already finished once, badly, and that has a few things to say about the house above it.
The finished room can look identical. The path there is not.
The Stittsville basement
Jackson Trails, Fairwinds, Westwood and the streets around them were built largely from the late 1990s on, and their basements share the same starting point:
- Poured concrete walls and a full-height ceiling. Eight feet or more to the underside of the joists is normal, which leaves room for a proper finished ceiling even with ductwork in the way.
- A builder insulation blanket. The foil-faced or poly-faced insulation stapled to the walls is a code-minimum wrap, not a finished wall assembly. It comes down, the wall is inspected, and a proper insulated and vapour-controlled assembly goes up in its place.
- A bathroom rough-in. A capped drain and stubbed supply in the slab, usually near the stack. Finding it, confirming it is usable and designing the layout around it is the single biggest money-saver in these basements, because adding a bathroom becomes a connection rather than a slab-breaking job.
- A sump pit, and clay outside. Stittsville sits on the same clay as Barrhaven and Kanata, and the builder put a sump in for a reason. We check that the pump works, where it discharges, and whether the grading and downspouts outside are still doing their job before anything is framed against that wall.
- An HRV and a modern panel. Ventilation and electrical capacity are usually there, which makes the mechanical side of the project straightforward.
The Stittsville basement is, honestly, the easy one. The work is mostly about design: where the media wall goes, whether the bathroom becomes a full bath or a powder room, whether a bedroom is in the plan and therefore an egress window, and how the storage the basement was doing gets rehoused. Our Barrhaven basement guide covers the permit, egress and moisture sequence in detail, and it applies here word for word.
The Nepean basement
Woodroffe-Pinecrest, Centrepointe, City View and the older Nepean streets went up between the 1960s and the 1980s, and their basements have lived a longer life.
Ceiling height is the first question. These basements were dug to a shallower standard, and forty or fifty years of mechanical upgrades have added ductwork, a beam, plumbing runs and sometimes a dropped section under a kitchen that was renovated above. The Ontario Building Code sets minimum heights for finished basement rooms, and a Nepean basement can sit right at them or below in places. Before we draw anything we measure the clear height everywhere, map the obstructions, and decide which of them can be re-routed and which the room will be planned around. Sometimes the honest answer is that the finished area is smaller than the footprint.
Somebody has usually been here before. Wood panelling on furring strips, a suspended ceiling, glued-down carpet on the slab, a bar from 1978. The question is what was behind it and what it did to the walls. Insulation that was never vapour-controlled, framing in contact with the slab, and finishes that trapped moisture against the foundation are all common. That previous work comes out entirely. We do not build a new basement on top of an old one.
Moisture history is visible. Efflorescence on the block or poured wall, a tide line, rust at the base of the furnace. Older weeping tile silts up, older grading has settled toward the house, and a 1970 basement has had five decades to show where water gets in. The assessment is the same one we run in Barrhaven, but in Nepean it usually turns something up, and the fix, drainage, grading, sometimes an interior drain and a sump where there was none, goes in before framing.
The wiring gets looked at. Ontario houses built from the mid-1960s to the mid-1970s may have aluminum branch wiring, and basements finished decades ago often carry circuits that were added without inspection. A licensed electrician assesses the panel and the runs while the walls are open. Any correction is part of the permitted work, and it is far better found now than during a future sale.
Windows are the egress problem. Original basement windows in these houses are small steel or aluminum units set high in the wall. If a bedroom is in the plan, one of them is being enlarged, which means cutting the foundation and building a window well outside. It is a real piece of work and it is in the budget from day one or the bedroom is not.
What both need
Some of the sequence does not change with the age of the house.
A building permit. Finishing a basement into habitable space requires a permit in Ottawa, for a 2005 Stittsville build and a 1970 Nepean house alike. It governs egress, ceiling height, fire separation, electrical and ventilation, and it is what stands between you and a problem at resale.
A moisture reading before anything is closed. Slab and walls, grading and downspouts outside. The Stittsville basement usually passes and the Nepean basement usually needs something, but both get measured.
The bathroom decision first. It sets the plumbing plan, it is the part that most changes what the room can be used for, and in a Nepean basement without a rough-in it is the item that moves the price most. We would rather have that conversation at the quote than after the framing is up.
Where the money goes differently
Our home renovation cost guide sets out the published Ottawa per-square-foot range for basement finishing. Within that range, a Stittsville basement spends its money on the room: finishes, the bathroom, built-ins, a wet bar if one is wanted. A Nepean basement spends a share of the same budget on the house: demolition of the old finish, moisture correction, electrical, and often the window. The finished room can cost the same. What you get for the money is a different mix, and the Nepean mix includes fixing things that were going to need fixing anyway.
Getting yours assessed
We quote basements as a fixed-price scope with the moisture findings, the permit path, the ceiling-height map and the egress requirement written out, so you can see which parts of the price are the room and which are the house. The full scope is on our interior renovations page, with local pages for Stittsville and Nepean. If the basement is one of several things a Nepean house is due for, home renovations in Nepean covers how we sequence them.
Book a free on-site estimate and we will measure the height, read the moisture, find the rough-in if there is one, and price the build inside five business days.
Published September 5, 2026 by ALM Construction & Landscaping. General information for Ottawa-area homeowners, not a substitute for the City's determination on your specific project.