
Stittsville is one of the more interesting places we renovate, because it is really two housing stocks sharing a name. There is the original village, with homes going back well over a century, and there is the substantial subdivision growth that has continued for decades and is still going. Walk into a renovation in each and you are dealing with almost entirely different conditions.
Here is how to plan a home renovation in Stittsville, whichever one you own.
Start with scope, not with pictures
Almost every renovation that goes badly went badly because the scope was never actually defined. Homeowners arrive with a folder of images and a rough budget, work starts on a general understanding, and then every decision made mid-project becomes a change order and an argument.
The useful sequence is the opposite. Decide precisely what is being done, get selections made and specified, price it fully, put it in writing, and then start. Every hour spent defining scope before demolition saves several during it. Our interior renovations page covers what we scope and how, and the Stittsville renovations page covers the local side.
Older village homes: expect to find things
The original Stittsville village housing stock is genuinely old, and old houses have layers. Renovating one means working around decisions made by people long gone, often without documentation.
The things that turn up repeatedly are knob-and-tube or otherwise outdated wiring behind finished walls, plumbing that has been extended and modified over decades, framing that is not where drawings would suggest, subfloors that have been built up in stages, and insulation that ranges from inadequate to absent. None of these are catastrophic on their own. All of them cost money that was not in the original number if nobody planned for them.
The right way to handle this is not to pretend it will not happen. It is to carry a contingency, and to have a contractor who opens things up early and tells you what is there before the scope is locked rather than after.
There is also the question of character. An older village home has proportions, trim profiles and details that are part of why it is worth owning. Renovation that erases all of that in favour of a generic contemporary finish tends to be regretted. Working with the house rather than against it is usually the better result and often the cheaper one.
Newer subdivision homes: different problems entirely
The newer Stittsville builds have no hidden knob-and-tube and no mystery framing. What they have instead is builder-grade finish and unfinished potential.
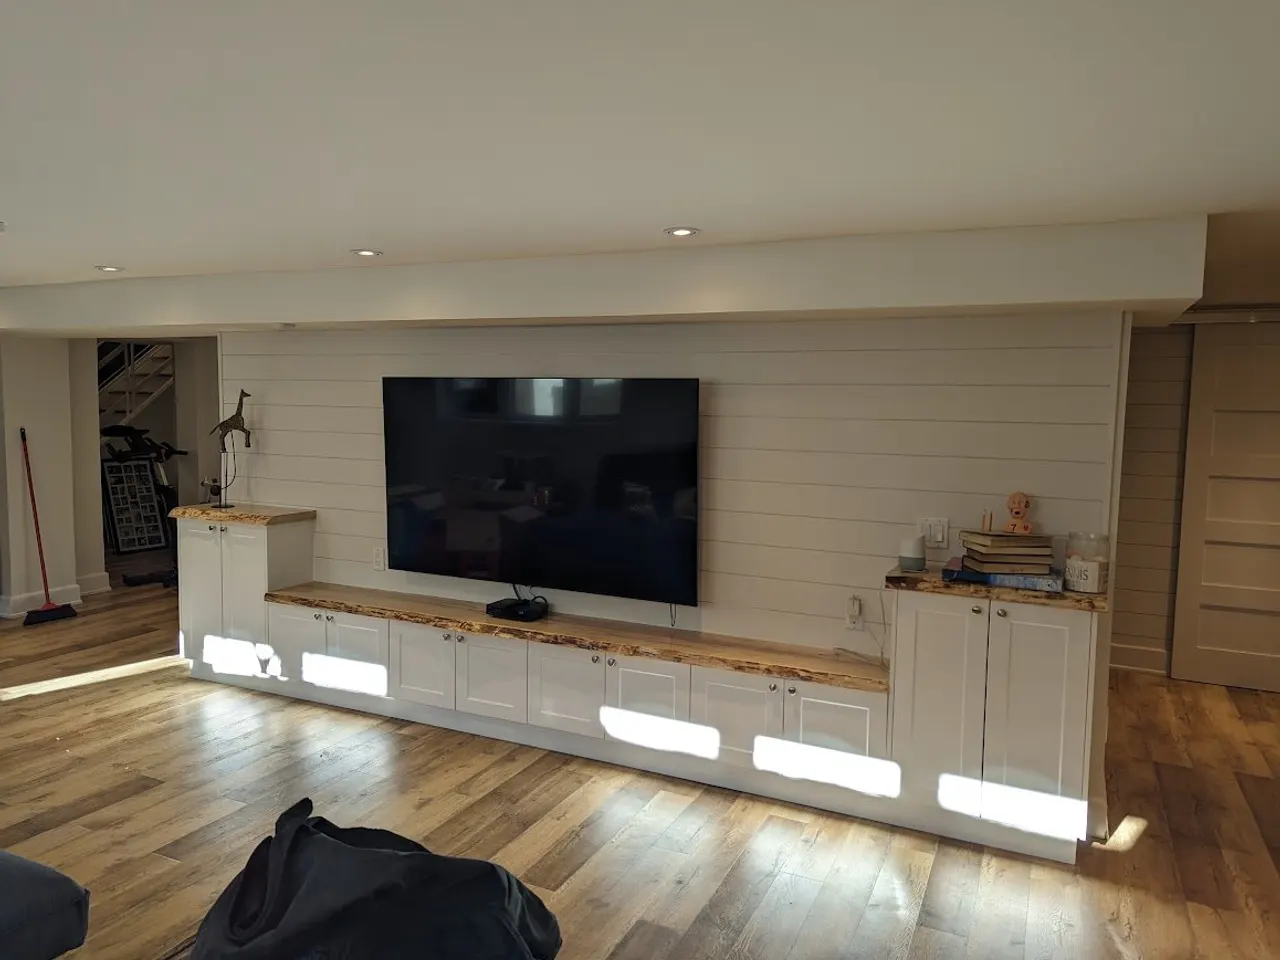
The most common projects here are basement finishes, which is nearly always the largest available square footage gain in the house. A builder leaves the basement as open space with rough-in plumbing, and finishing it adds real living area for considerably less than an addition would cost. It is also where permits matter, because finishing a basement involves egress requirements, ceiling heights, and often electrical and plumbing work — all of which are permitted work.
The other common category is upgrading finishes that were specified to a builder’s cost target rather than to last: kitchens, bathrooms, flooring and trim. This is straightforward work with few surprises, which makes it easier to price accurately and schedule tightly.
Budget honestly, including the parts nobody quotes
The number that matters is the total cost of the finished space, not the construction quote. Homeowners routinely under-budget by leaving out the things that are genuinely part of the project: permits, design work, appliances, fixtures, window treatments, paint, and the furniture that a newly renovated room reveals as inadequate.
Carry a contingency, and carry a larger one in an older home. A project that runs into unexpected conditions with no financial margin either stops or gets value-engineered badly under pressure, and neither produces a good result.
Sequence matters more than speed
Renovation work has an order, and violating it means doing things twice. Demolition, then structural, then rough-in for mechanical, electrical and plumbing, then inspection, then insulation and drywall, then finishes, then fixtures. Each stage depends on the one before being complete and correct.
The practical implication is that a renovation cannot be meaningfully accelerated by adding people. It can be accelerated by having every decision made before the stage that needs it arrives. The projects that finish on time are the ones where nothing is waiting on a homeowner selection.
Living through it
Decide early whether you are staying in the house. Kitchen renovations mean no kitchen, which is manageable with planning and miserable without it. Bathroom projects in a single-bathroom home are genuinely difficult. Dust control, access routes, and where the crew works and stores materials all get easier when they are agreed in advance instead of negotiated daily.
Renovating in Stittsville?
We work the Stittsville area regularly, and if your project includes a kitchen specifically, our Stittsville kitchen renovation guide goes deeper on that scope. For the yard side, our landscape construction overview covers exterior work and landscaping in Stittsville covers the local detail. Before you sign anything, how to choose a renovation contractor in Ottawa sets out the checks worth doing and what a home renovation costs covers the numbers.
Three of the most common pieces of a Stittsville project have their own guides: bathroom renovations in Stittsville and Barrhaven, basement renovations in Stittsville and Nepean, and on the outside, retaining walls in Stittsville.
Tell us what you are considering and we will walk the house, tell you honestly what we expect to find, and send a written, fixed-price scope. Book a free on-site estimate.
Published July 26, 2026 by ALM Construction & Landscaping. General information for Ottawa-area homeowners, not a substitute for the City's determination on your specific project.