
Barrhaven was built in two bursts. Mel Barr bought a 200-acre farm in the 1960s intending to build a horse racing track, and developed it for housing when the Rideau Carleton Raceway went elsewhere. Barrhaven Public School opened in 1968-69. Expansion was approved in 1977, limited by the Ontario Municipal Board in 1978, and allowed when the provincial cabinet overruled the board in 1979, which set off the growth that has not stopped since. Construction in Stonebridge began in 2000 and in Half Moon Bay in 2007, and the community had 103,234 residents at the 2021 census.
That history matters for home renovations in Barrhaven because it produced two very different kinds of house. One is fifty years old and has things inside its walls that need checking. The other is fifteen or twenty-five years old, structurally fine, and finished with materials that were chosen to sell a house, not to last. A good renovation contractor prices them differently, because they are different jobs.
Old Barrhaven: the 1960s and 1970s
The original streets of Mel Barr’s subdivision are mature lots with solidly built houses. They are also at the age where two checks come before any design work.
Aluminum wiring. Ontario’s Electrical Safety Authority says a home built between the mid-1960s and the late 1970s may have aluminum wiring. The known failures are at connections and terminations, which can overheat. It is not an automatic rewire, since the code still permits aluminum when it is terminated correctly. But a renovation adds and moves connections, and some insurers will not renew coverage without an ESA inspection. A Licensed Electrical Contractor who knows aluminum should assess it before the scope is set.
Asbestos. Health Canada advises that building materials such as insulation, exterior siding and floor or ceiling tiles may contain asbestos, and that vermiculite insulation produced before 1990 should be assumed to possibly contain it. Undisturbed, it is not considered a risk. Demolition disturbs it, so testing by a qualified professional belongs before the quote, not after the ceiling is down.
Beyond those, houses of this age tend to want the same things: a kitchen opened to the living space, which turns on whether the wall is load-bearing, better insulation and windows, an electrical panel with room for modern loads, and bathrooms that are larger than the originals.
The 1980s and 1990s
The houses built in the two decades after the 1979 decision are now roughly thirty to forty-five years old. That is when original kitchens and bathrooms reach the end of their life together, windows are due, and basements finished by a previous owner need to be taken back to the studs. An old rec room rarely has the insulation, moisture control or permit a basement finished today should have. Testing before demolition is still sensible for anything built before 1990.
The plumbing check for 1995 to 2007 houses
This one is specific to a large share of Barrhaven. Kitec plumbing was widely used in Canadian homes between 1995 and 2007, and recalled in 2005. It is a flexible pipe, typically bright orange for hot water and blue for cold, and its brass fittings can corrode until they restrict flow or fail. The claim period for the class action settlement closed in January 2020, and an insurer may apply a higher deductible to a home that has it.
Many Barrhaven houses were built in that window. Not all of them have Kitec, and checking takes two minutes: look at the exposed pipe near the hot water tank and under the sinks for the colours, and for “Kitec” or “KTC” stamped on the pipe or fittings.
It matters to a renovation for a simple reason. The cheapest time to replace supply lines is while walls and ceilings are open. The most expensive time is after a new basement ceiling or a tiled shower has been built over them. If a contractor is quoting your basement and has not looked at the plumbing, ask why.
Stonebridge, Half Moon Bay, Chapman Mills and Longfields: the production-built house
Most of Barrhaven is production-built two-storeys and townhomes from the 1990s onward, drawn from a small set of builder plans. The structure is sound. The renovation is about replacing what the builder chose.
- Kitchens. The layout usually works and the cabinet boxes, counters and lighting do not. Our guide to kitchen renovations in Barrhaven covers what to keep, what to replace and the island question.
- Ensuites and main baths. The unused soaker tub becomes a proper shower, and the builder vanity becomes storage that works. See bathroom renovations in Stittsville and Barrhaven.
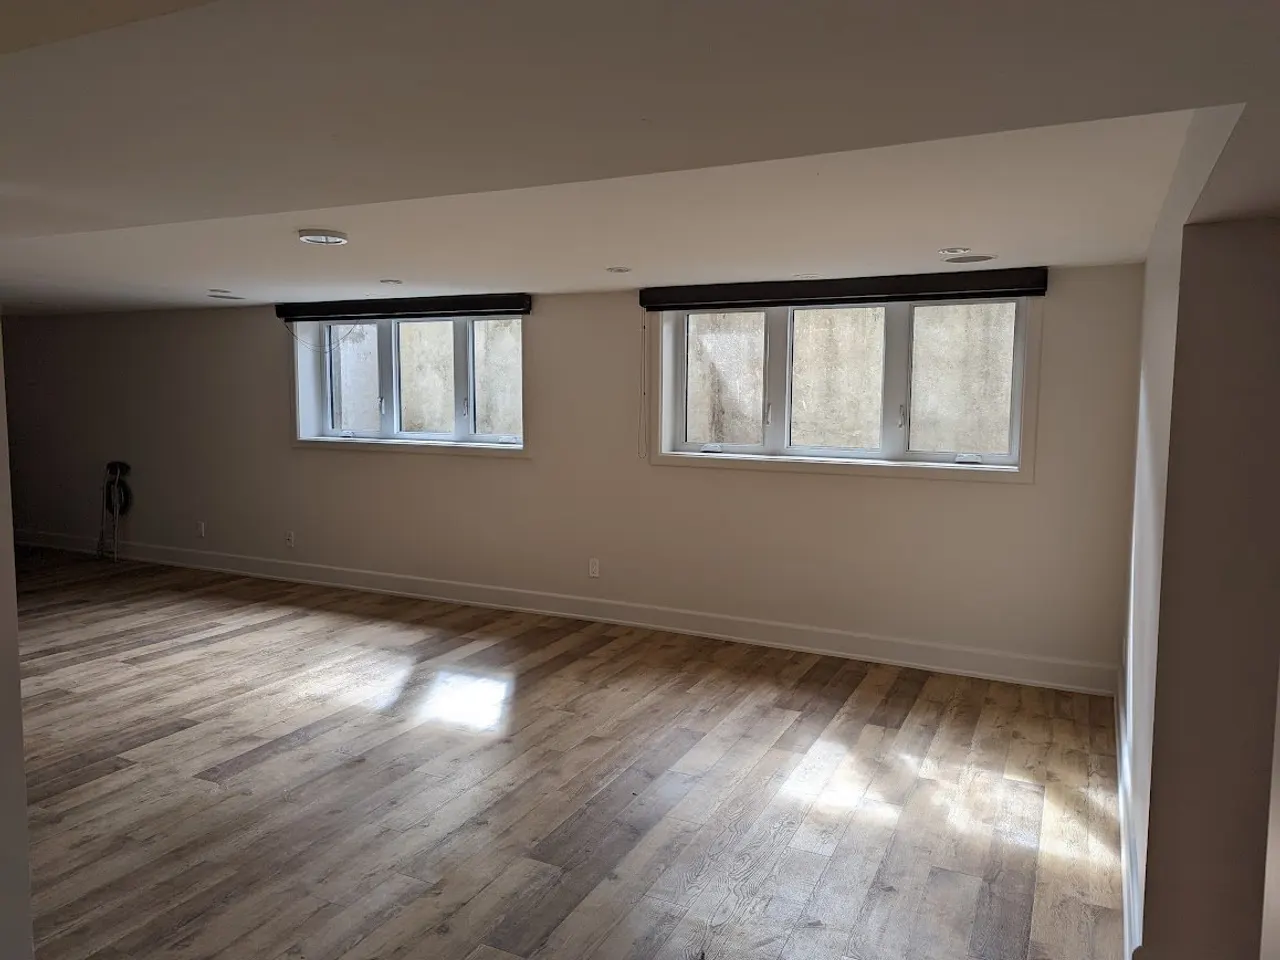
- Basements. Usually unfinished, often with a bathroom rough-in. It is permitted work, a bedroom needs an egress window, and moisture is assessed before anything is closed in. The full sequence is in basement renovations in Barrhaven.
- Flooring, trim and built-ins. Builder carpet and hollow-core doors, replaced with hardwood or vinyl plank, solid doors and a mudroom that can handle a family.
Two things about these houses affect the design. Most are framed with engineered I-joists, which limit where new plumbing and ductwork can pass, so routes are planned early and an engineer is involved where openings are needed. And townhomes share walls, which shapes working hours, noise and how materials come in.
Thinking about an addition?
People searching for home additions in Barrhaven usually need one of three things: a bedroom, an office or a second living area. Before pricing new square footage, price the space you already own.
An unfinished basement is typically the largest unused area in a Barrhaven house and the least expensive to turn into living space, because the foundation, roof and services are already there. An addition needs a building permit, has to fit the zoning setbacks for the lot, and has to respect the lot’s drainage. On that last point the City’s Landscaping Education Guide is blunt: “You are not allowed to change the grading of a property.” On a compact Barrhaven lot with a shared swale along the rear lot line, those three constraints leave less room than most people expect.
What a renovation contractor should check before pricing
This is the most useful filter when you are comparing renovation companies. A contractor who can price a Barrhaven renovation properly will have asked about, or looked at:
- The year the house was built, which points to wiring, asbestos or Kitec.
- The electrical panel, and whether it has capacity for a new kitchen, a heat pump or an EV charger.
- The plumbing type, and where the stack and rough-ins actually are.
- Moisture, in any basement about to be enclosed.
- Which walls are load-bearing, and which way the joists run.
- What was done before, and whether it had a permit.
If none of that came up and a number arrived anyway, the number is a guess, and you are the one carrying the risk of it.
Your rights when you hire a renovation company
Ontario’s consumer protection rules for home renovations are stronger than most homeowners realise:
- Any renovation contract worth more than $50 must be in writing, and it must include a thorough description of the work and materials, the total cost and payment terms, a work schedule with start and completion dates, a clear description of warranties, who is responsible for clean-up, and which sub-trades will be used.
- The final price cannot be more than 10 per cent over the estimate unless you agreed to new work or a new price.
- Keep the deposit small. The province recommends no more than 10 per cent.
- You have a 10-calendar-day cooling-off period on a contract signed in your home, and can cancel for any reason without cancellation fees. If work has already started, you may owe reasonable compensation for it.
- Get written estimates from at least three contractors and check references.
Our guide to choosing a renovation contractor in Ottawa goes through each of these, along with the ten-minute checks on WSIB coverage and insurance.
Permits and licensed trades
Barrhaven is within the City of Ottawa, so the City’s building permit rules apply. Basement finishing, structural changes and new plumbing generally need a permit, and cosmetic work generally does not. The City’s basement finishing page sets out what that permit involves, and Building Code Services is at 613-580-2424. We prepare the drawings and submit them as part of the job.
Two trades are licensed separately. Electrical work you hire out must be done by a Licensed Electrical Contractor, who files the notification with the ESA. Moving a gas range or fireplace is work for a TSSA-certified gas technician. We coordinate both, so you deal with one company.
One detail that catches people out in Barrhaven, where driveways are short and shared with the family’s cars: the City requires a Temporary Construction Related Encroachment Permit if materials or equipment are stored on the roadway, boulevard or sidewalk. Where the bin and the deliveries will go is part of planning the job.
The order to do it in
- Anything causing damage now, especially water.
- Hazards and systems: testing, wiring, supply plumbing, the panel.
- Envelope: insulation and windows while walls are open.
- Layout: walls, beams, plumbing moves.
- Finishes last.
If a patio or new lawn is also planned, do it after the interior work. Bins, deliveries and trades crossing the yard will undo it otherwise. Our guide to landscaping in Barrhaven covers the outside of the same houses.
Renovating in Barrhaven
We renovate across Barrhaven, from the original streets to Stonebridge, Half Moon Bay, Longfields, Chapman Mills and Davidson Heights. You deal with the owners directly: one point of contact, a fixed-price written scope, dust barriers and daily clean-up, and a two-year workmanship warranty. The full scope is on our interior renovations page, the local detail on our Barrhaven renovations page, and published Ottawa price ranges in what a home renovation costs in Ottawa.
Book a free on-site estimate. We will walk the house, tell you what we expect behind the walls for its age, and send a written, fixed-price scope you can compare against anyone’s.
Published September 20, 2026 by ALM Construction & Landscaping. General information for Ottawa-area homeowners, not a substitute for the City's determination on your specific project.