
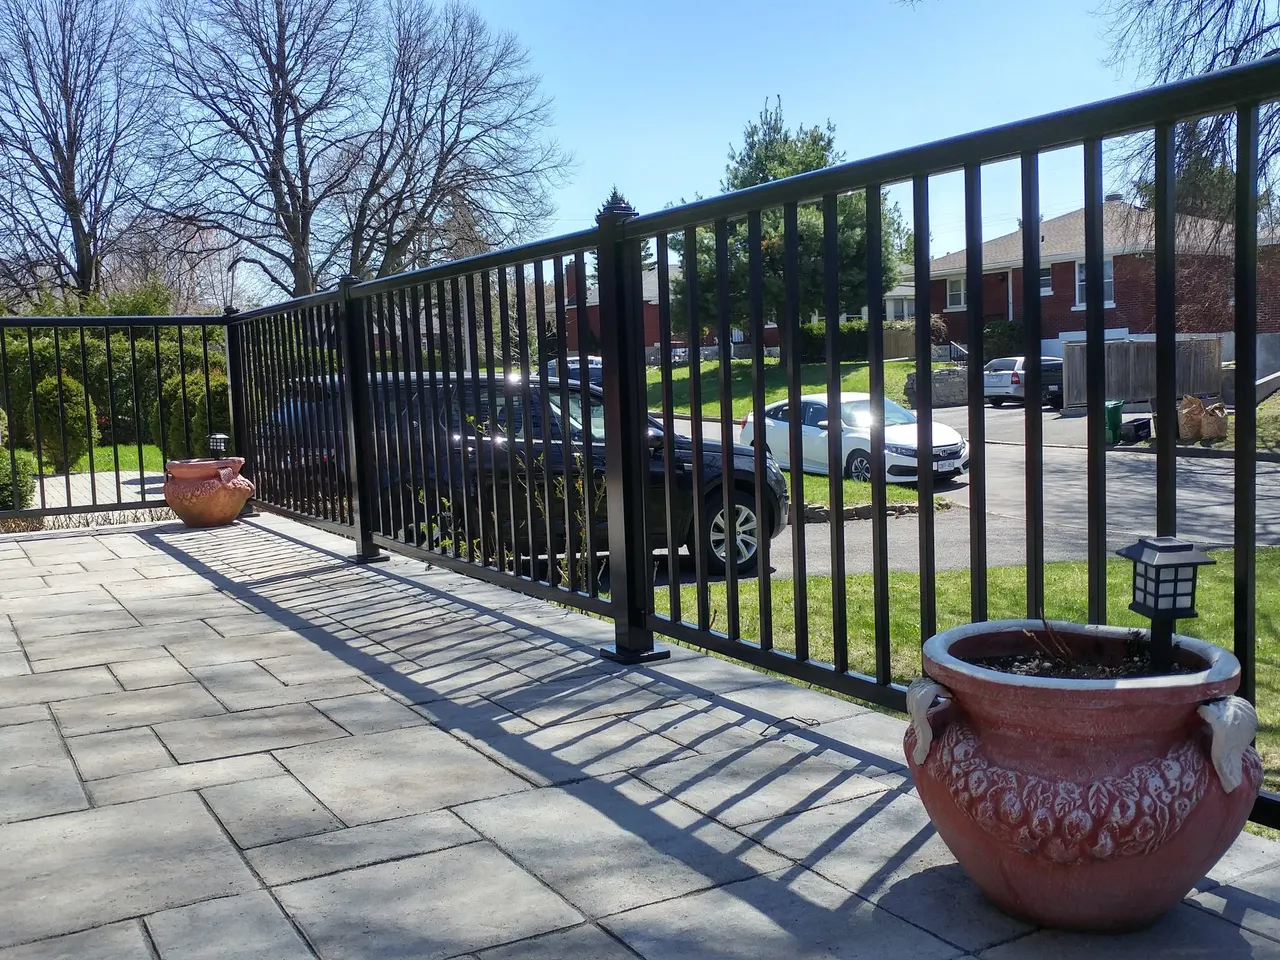
Most of what makes an Ottawa hardscape project succeed or fail is invisible in the finished photographs. Homeowners compare paver colours and patterns, which is the enjoyable part, while the thing that determines whether the patio is still flat in a decade is roughly a foot underground and gets decided before a single stone is set.
This is a plain guide to hardscaping in Ottawa: what it covers, what our climate demands, what you actually choose between, and how to tell a real contractor from a crew with a plate compactor.
What hardscaping covers
Hardscape is the built, hard-surface side of a property. In practice that means patios, walkways, driveways, pool surrounds, steps, and retaining walls. Its counterpart is landscaping — the living and shaped side, covering grading, drainage, topsoil, sod, beds and planting.
Most complete yard projects involve both, and the sequencing is nearly always hardscape first, because the softscape gets arranged around the built structure. Our landscape construction overview explains how the two halves fit together on a single job, and the full scope is on our hardscaping service page.
Freeze-thaw is the design constraint
Everything about how hardscape is built in Ottawa comes back to one climate fact: we do not freeze once and stay frozen. We cycle above and below zero repeatedly through the winter, and each cycle is a chance for water trapped in the ground to freeze, expand, and push upward.
That expansion does not happen evenly. It lifts wherever water has collected, which means a surface built over a base that holds water gets shoved up in some places and not others. Repeat that through several winters and a patio that was laid perfectly flat has become a wavy, uneven trip hazard. Nobody blames the base, because the base is not visible. The pavers get blamed.
The defence is a properly excavated, properly compacted granular base of adequate depth, built so that water drains out of it rather than sitting in it. Depth is not a single number — it depends on the soil underneath, how the site drains, and whether the surface carries foot traffic or vehicles. A driveway needs substantially more than a garden walkway. We dig test holes rather than assume, and our base-depth guide walks through the reasoning.
If a quote seems notably cheaper than the others, the base depth is almost always where the difference is hiding.
Drainage and grade come before the surface
The second thing that sinks projects is water management on the lot as a whole. A patio has to shed water, and it has to shed it somewhere sensible — not toward the foundation, and not onto a neighbour’s property.
On mature Ottawa lots the original grade has usually drifted after decades of settlement, relocated downspouts, and garden beds built up against the house. On newer subdivision lots, engineered fill is often still settling unevenly. In both cases the grading correction is real work that happens before anything decorative, and on many jobs it is the larger part of the project.
Choosing materials
Once the base is sound, the surface choice is mostly about appearance, budget and maintenance appetite.
Modular concrete pavers are the default for good reason: wide colour and pattern range, consistent dimensions that speed installation, strong freeze-thaw performance, and individual units that can be lifted and reset if something ever needs correcting.
Large-format slabs give a cleaner, more contemporary look with fewer joint lines. They are less forgiving of base imperfection, because a large rigid unit spans and telegraphs any inconsistency underneath rather than articulating over it.
Natural stone offers character that manufactured product cannot replicate, with variation from piece to piece. It costs more, takes longer to lay because pieces are fitted rather than placed, and demands more skill. Our interlock vs natural stone comparison covers the trade-offs directly, and the patio cost guide covers what moves the price.
Poured concrete is the lowest initial cost for a large flat area, and the least tolerant of our climate. It cracks, and when it does the repair is visible and awkward in a way a lifted-and-reset paver is not.
Retaining walls are structural
Retaining walls get treated as a design element and they are not. A wall holds back soil, and soil is heavy, and it gets heavier when saturated. Height, material, drainage behind the wall, base preparation, and geogrid reinforcement on real slopes all have to be designed for the load rather than eyeballed.
A failed retaining wall is not a cosmetic problem. Walls lean, bulge and eventually let go, and by the time bulging is visible the correction is a rebuild rather than a repair. Because the City of Ottawa does not publish a single public height threshold we can point homeowners to, our standing advice is to confirm requirements with City Building Code Services at 613-580-2424. Our permits guide covers walls, pool decks and what triggers what.
Licensing: the one thing to check before signing
Since March 1, 2026 the City of Ottawa has required contractors doing hardscaping work to hold a municipal Hardscaping Contractor licence. It covers driveways, walkways, patios, retaining walls and steps.
This is the simplest possible screening question, and it takes one sentence: ask to see the licence. A contractor operating without one in a licensed category tells you something about how they treat every other requirement too. ALM holds an active licence in good standing.
Season and scheduling
The Ottawa build season runs from spring thaw to the first hard freeze, because excavation and base compaction cannot be done properly in frozen ground. Demand concentrates heavily in spring, which means homeowners who plan and book over the winter consistently get better scheduling than those who decide in June.
Late-season work is entirely workable, with the caveat that there is less margin if weather interrupts.
Hardscaping across the Ottawa area
We work a regular weekly rotation through the west end and beyond, including Kanata, Nepean, Stittsville, Barrhaven, Carp and out to Carleton Place and Almonte. City-specific guides are available for Kanata and Nepean. If you are still at the layout stage, designing an Ottawa backyard you’ll actually use covers zoning and sizing, hardscape or softscape first covers the order and the budget split, and what makes retaining walls last here covers the one structure that fails most often.
Tell us what you are picturing and we will come walk the lot, dig into what is actually under it, flag the grading and drainage realities honestly, and send a written, fixed-price scope. Book a free on-site estimate.
Published July 26, 2026 by ALM Construction & Landscaping. General information for Ottawa-area homeowners, not a substitute for the City's determination on your specific project.