
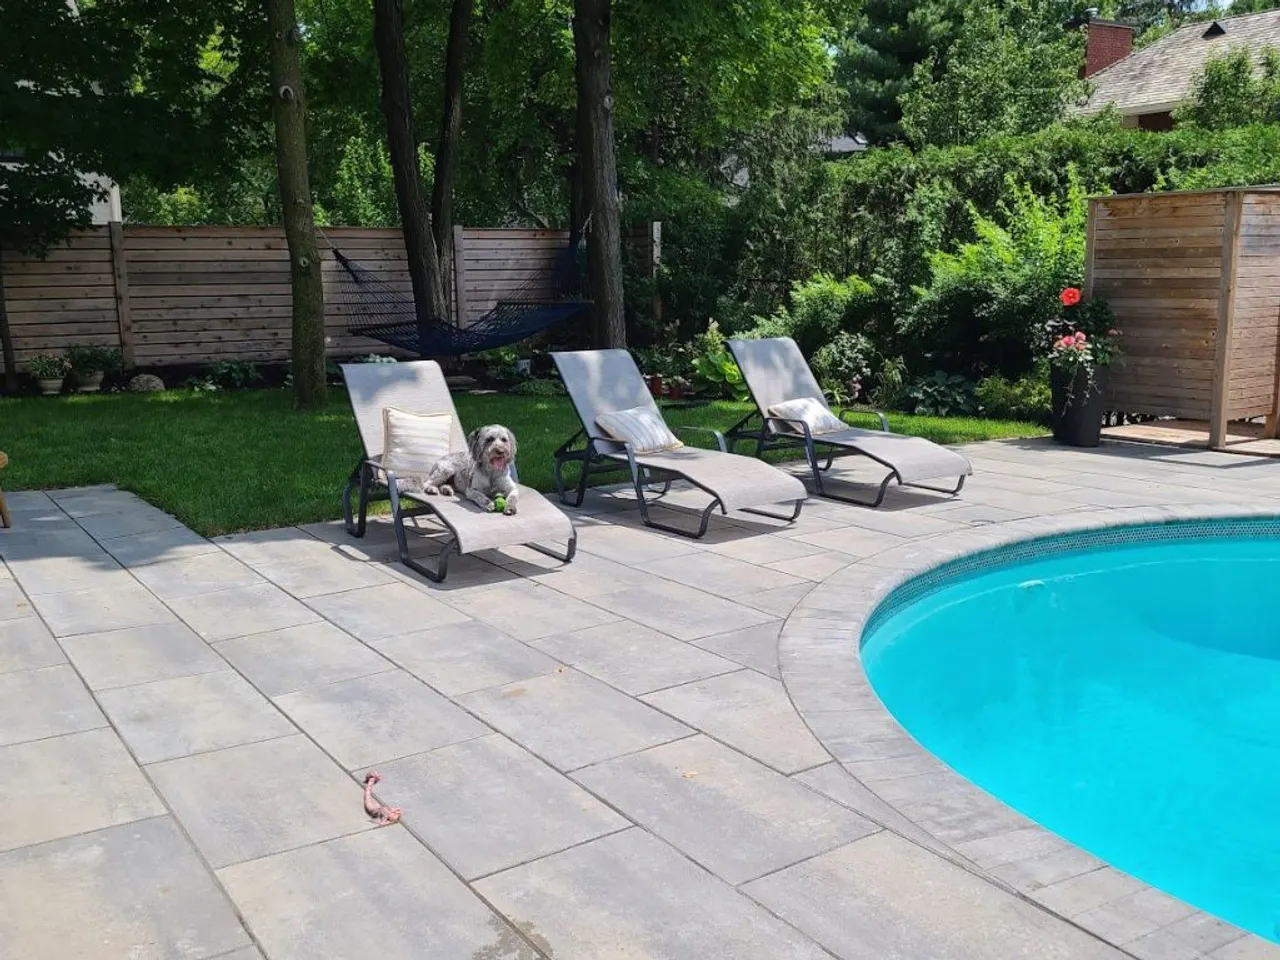
A patio looks like a simple thing — flat stones, a clean edge, somewhere to put the table. The reason two “patios” can be built for wildly different prices and last wildly different lengths of time is that most of the real construction happens before the first paver is placed. Here is how patio construction actually works in Ottawa: the materials, the permit and licence questions, and a realistic timeline.
The materials that set the look
Once the base is sound, the surface material is mostly a question of look and budget. The two broad choices are manufactured interlock pavers and natural stone.
Manufactured pavers — modular units and large-format slabs from engineered lines — give you consistent colour, crisp geometry and the easiest repairs, since a single unit can be lifted and reset cleanly. Natural stone gives you variation and depth and reads as heritage, which is why it is the default on the stone-built streets of Almonte, Perth and Carleton Place. Foot for foot, stone is the premium choice. We break the two down in detail in our interlock vs natural stone comparison, and if you are working out a number, our Ottawa patio cost guide covers what moves the price.
The base is the build
The part you cannot see is the part that decides whether your patio is still flat in ten years. In a climate that freezes and thaws all winter, frost works on the granular base and the sub-grade, not on the paver itself. A patio built on a deep, properly compacted base rides out that cycle; one built on a shallow base heaves and settles no matter how good the stone on top is.
That is why we treat base depth as non-negotiable — typically eight or more inches of compacted Granular A under a pedestrian patio, with geotextile fabric and proper drainage detailing below. Our base-depth guide explains exactly why the number matters more than any decision you will make about the surface.
Permits and the contractor licence
Two different things get confused here. A standard at-grade interlock patio generally does not need a building permit — it is not on the City’s list of permit-triggering work. But a patio tied into grade changes, retaining or a raised deck can pull other requirements along, so confirm your specific project rather than assuming. Our permits guide sets out the official thresholds, and City Building Code Services can be reached at 613-580-2424.
Separate from any permit, the contractor doing the work now needs a licence. Since March 1, 2026 the City has required hardscaping contractors to hold a municipal Hardscaping Contractor licence. Ask to see it before you sign.
A realistic timeline
Most residential patios in the 300 to 600 square foot range take about five to ten working days, weather depending. The sequence looks like this:
- Layout and excavation. We mark the shape, then dig out the soil to the depth the base requires — often deeper than homeowners expect.
- Base and compaction. Granular fills in lifts, each one compacted, over geotextile fabric. This is the slow, quiet part that the whole patio depends on.
- Bedding and laying. A screeded bedding layer, then the pavers set to the pattern, with saw cuts for the edges and any curves.
- Edges and joints. Edge restraint locks the field in place, polymeric sand fills the joints, and a final compaction settles everything.
- Clean-up. The site gets cleared and the surface swept and set.
Tearing out an old deck or concrete pad, or correcting a grade that has drifted, adds time up front. Larger pool-deck or multi-tier builds run two to four weeks. You will find the process, and the local lot conditions, on our hardscaping service page and our Nepean hardscaping page. Still deciding how big the patio should be and where it belongs? Start with designing an Ottawa backyard you’ll actually use.
Building a patio this season?
Tell us what you are picturing and we will come measure, walk the grade and drainage honestly, and send a written, fixed-price scope with the base depth and paver line spelled out. Book a free on-site estimate and we will price your yard, not a round number.
Published July 15, 2026 by ALM Construction & Landscaping. General information for Ottawa-area homeowners, not a substitute for the City's determination on your specific project.