
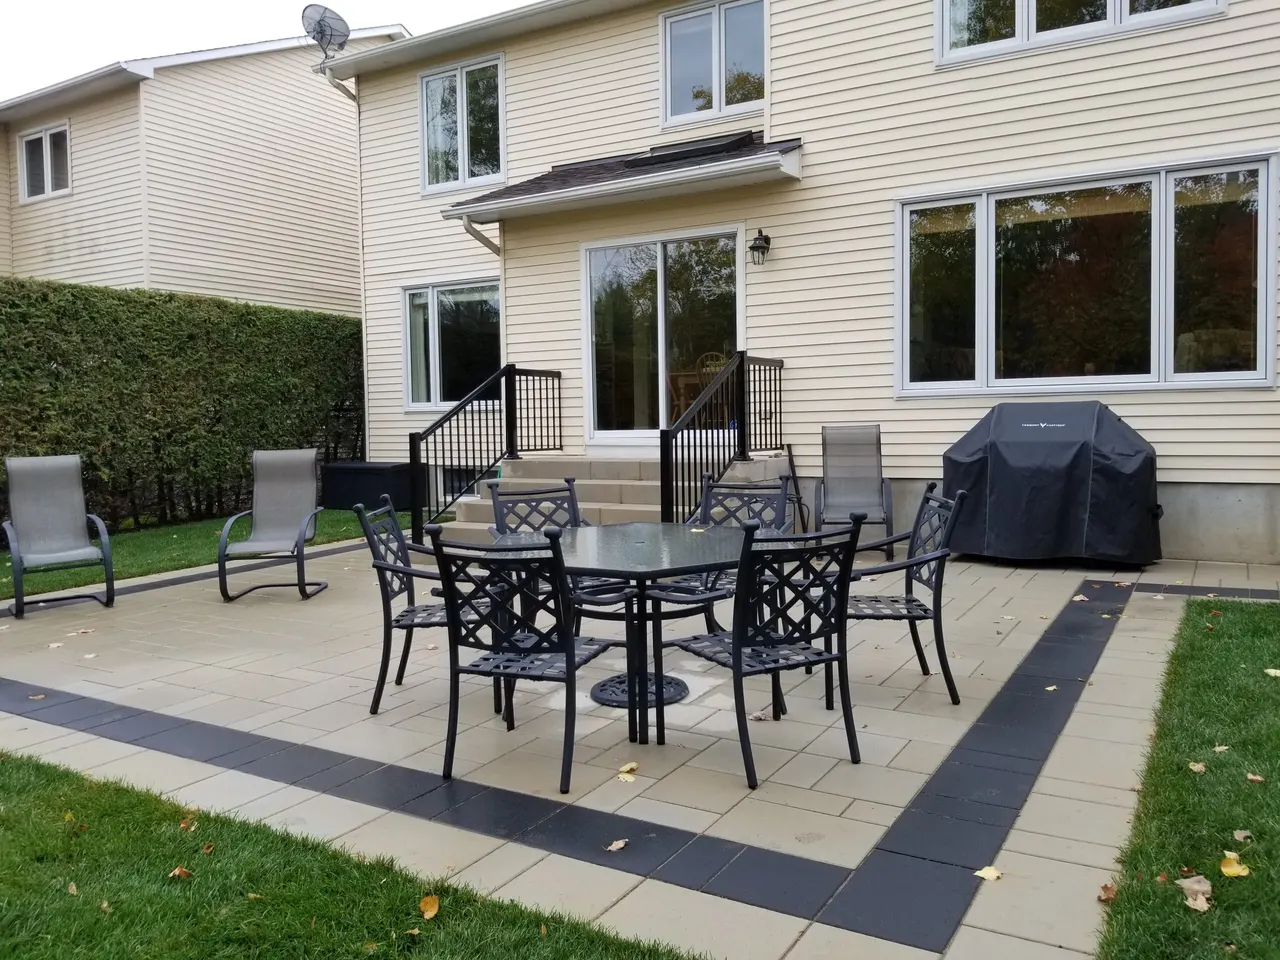
People search for a landscape designer in Stittsville or Kanata because they have a yard, an idea, and no clear picture of how to get from one to the other. What they usually find is a choice: a designer who draws a plan, and a contractor who builds one. We do both under one roof, and this is what landscape design looks like when the company drawing the yard is the one that has to make it drain, stand up and get built for the number on the quote.
What a design is actually deciding
A rendering is the output. The design is the set of decisions behind it, and most of them are not visible in the picture:
- Where water goes. Every yard sheds water somewhere, and a design that does not decide where is a design that will find out later. On west-end clay, this is the first decision, not the last.
- What the levels are. A grade change across a lot becomes a wall, a slope, a step or a problem. The design sets which.
- How you get around. Where the door is, where the gate is, where the mower has to reach, and where the hose bib is, all fix where paths and beds can go.
- How you will use it. Where you eat, where you sit in the evening, where the kids play, where the pool or the hot tub would sit if they are ever in the plan. Zoning the yard by use is what our guide to designing an Ottawa backyard you will actually use is about.
- What it costs. A design that cannot be built for the budget is not a design. Because we build what we draw, the plan and the number are developed together.
The rendering shows you the answer to all of that. It does not make the decisions.
How ours get made
The site visit. We walk the lot with you, measure it, note the grade, the exposure, the trees, the fence lines, the neighbours’ grading and where the downspouts go. On a Kanata lot with shallow topsoil over fill we are already looking at where a French drain would run. On a Stittsville lot we are looking at how far the yard falls from the house to the back fence and how many zones that supports.
The grading plan. Before a single stone is drawn, the yard is designed as a surface that sheds water away from the house and toward somewhere it can go. Patios get their fall, swales and drains get their routes, and any wall gets its drainage. Our guide to excavation and backfilling covers why this decides more than anything above grade.
The layout. Hardscape zones first, because stone sets the levels and the softscape works around it. A dining patio sized for the table you own, not a generic one. A fire zone placed for the evening light and the wind. Walkways that follow the routes people already walk. Beds where they frame the space rather than fill leftover corners.
Materials and plants. Paver lines from Techo-Bloc, Permacon and Unilock chosen for the look and for how they age in west-end sun. Plant material chosen for zone 5a and for the actual exposure of each bed, which our softscaping guide for Stittsville and Barrhaven goes into.
The 3D rendering. Once the decisions are made, you see the yard. This is where the plan gets adjusted, because seeing a patio at scale beside the house is different from seeing it on a plan. It is also where the quote is finalised, so the picture and the price agree.
Kanata
Kanata splits into two kinds of lot, and the design starts from which one you have.
The newer subdivisions, Bridlewood, Morgan’s Grant, Kanata Lakes, come with shallow topsoil over compacted fill, a blank rear yard and a homeowner who wants the whole thing designed at once. Drainage is designed first because it has to be, and the footprint is tight enough that every zone has to earn its place. A dining patio with an integrated fire-pit zone and beds along the fence is the common answer, and our Kanata hardscaping guide covers how those get built.
The older Beaverbrook and Glen Cairn lots have mature trees, settled grading and often a hardscape that is failing. The design there is a correction: grading that has shifted over forty years gets fixed, the tree-protection rules for the mature canopy get respected, and the new yard is built around what is worth keeping. Our Kanata landscaping guide covers the grading and planting side.
Stittsville
Stittsville lots are larger, which changes the whole shape of the design. Instead of fitting one patio into a footprint, the plan is usually two or three connected outdoor rooms: a dining surface near the house, a fire or lounge zone further out, and sometimes a third surface for a kitchen platform or a hot tub. Long driveways with paver aprons and in-ground pools with lounge decks are common enough here that they are in a lot of first conversations.
Bigger lots mean drainage matters more, not less. Multi-zone drainage, so the low end of the yard does not become the seasonal wetland, is the first thing on the plan. Grade changes across a large lot often need a wall, and our Stittsville retaining wall guide covers what that wall has to be. Our Stittsville hardscaping guide covers the multi-room layouts in detail, and outdoor living in Stittsville covers the fire features, kitchens, pergolas and pool areas that go in them, with the permits each one needs.
What design-build changes
The traditional route has a designer draw a plan and a contractor price it, and the two frequently disagree. The plan drains where the contractor says it will not. The wall is drawn at a height that needs an engineer. The material is priced at a number the designer did not know. The homeowner is in the middle.
Design-build puts the drawing and the building in one place. The person who drew the grading plan is the person standing on the lot when the base goes in. The rendering was priced as it was drawn. And there is one company responsible for the result, which matters most in year three when a wall has not leaned and a lawn has not drowned.
It also means the design effort goes into yards we are going to build. We do not sell drawings, and the consultation and estimate are free.
Phasing a design
A design does not have to be built at once. On a larger Stittsville project it is common to build the grading and hardscape in the first season and the planting, sod and lighting in the next window, because that order costs least and the sod goes in when it will actually root. The design sets the whole plan so that phase one is built to receive phase two. Our hardscape versus softscape guide covers how the budget divides across the phases. For what the build itself involves on a Stittsville lot, from drainage and tree protection to sod and mulch, see landscaping in Stittsville.
Starting yours
Design is part of both our hardscaping and landscape construction services, with local pages for Stittsville and Kanata. Book a free on-site consultation and we will walk the lot, talk about how you want to use it, and come back with a grading plan, a layout, a rendering and a fixed price for building it.
Published September 5, 2026 by ALM Construction & Landscaping. General information for Ottawa-area homeowners, not a substitute for the City's determination on your specific project.