
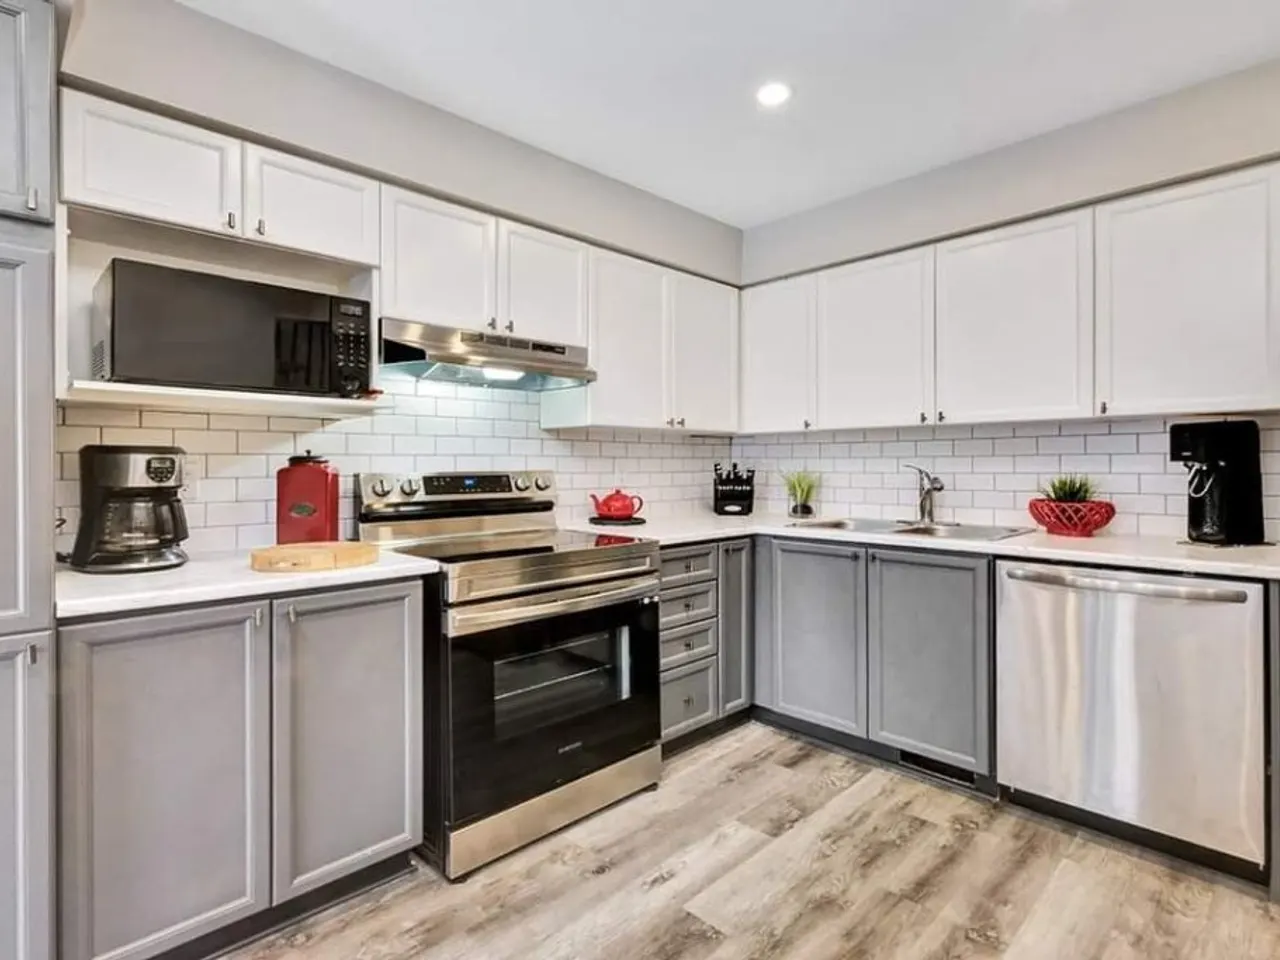
Nepean’s housing stock is mostly mid-century. The Woodroffe–Pinecrest corridor and the streets around it went up largely between the 1960s and the 1980s, and those houses were built well — solid framing, generous lots, mature trees now.
They were also built to a different idea of how a kitchen works. The kitchen was a separate room where food was prepared, closed off from the space where people ate and sat. That single decision is behind almost every kitchen renovation we quote in Nepean.
The wall
There is usually one wall between the kitchen and the living or dining room, and taking it out is the change that transforms how the house feels more than anything else you could spend the same money on.
Whether it comes out easily is a structural question. Some of those walls are partitions doing nothing but dividing space. Others are carrying floor loads from above, and removing them means a beam, posts down to a proper bearing point, and often a footing in the basement to land on.
The honest position is that we do not know which one you have until we open an inspection point. What we can tell you is that the difference between the two is significant in both cost and schedule, and it is the first thing worth establishing — before you choose a cabinet line, before you have a layout drawn, before you set a budget you are attached to.
Where the answer is structural, the permit and the engineer’s involvement come with it. That is not a reason to abandon the plan. Most of the Nepean kitchens we have opened up were worth opening up. It is a reason to find out in week one rather than week five.
What else is behind that wall
Houses of this era have usually had their electrical touched at some point, and the quality of that work varies enormously. Opening a kitchen wall is when you find out.
The common finds are a circuit that was extended rather than replaced, receptacle counts that no longer match how a kitchen is used, and lighting fed from somewhere inconvenient. None of it is dramatic and all of it is far cheaper to correct while the wall is open. We budget a contingency for it rather than pretending it will not happen, because in a sixty-year-old house it usually does.
Plumbing is the other one. Moving a sink is straightforward when the drain can pick up an existing stack and genuinely involved when it cannot. If your dream layout moves the sink to an island, that question is worth asking before the layout is finalised.
What to keep
Not everything in a mid-century Nepean kitchen should go.
The framing is generally sound. The windows may or may not be, but where they are original wood and in good order they are frequently better made than what would replace them. And the room proportions are usually decent once the dividing wall is gone — these houses were not built mean with space.
We would rather spend your budget on the structural change that reshapes the room than on replacing things that are working. That is a different conversation than most kitchen quotes start with, and it is the one worth having.
Sequence
The order that causes least disruption:
Establish the structure first. Then settle the layout, because layout drives plumbing and electrical. Then order the cabinetry, because cabinetry lead time usually sets the schedule and there is no sense demolishing a working kitchen to stand and wait for a delivery. Demolition comes after the boxes have a delivery date, not before.
Doing it in that order is the difference between six weeks without a kitchen and eleven.
Getting a real number
We quote kitchens as a fixed-price scope with the structural findings and the electrical contingency written out, so you can see what is the room and what is the house. It usually reads higher than a quote that assumes everything behind the wall is fine, and it is the number that does not move in week five.
You can see the full scope on our interior renovations page or the local version for Nepean. Our piece on what to expect from an Ottawa kitchen renovation walks through the build stage by stage, and renovating a Nepean home covers how a kitchen fits alongside the other work these houses are due for.
The contrast is Barrhaven, where the kitchens are twenty years old rather than sixty and the wall is usually already gone. Our guide to kitchen renovations in Barrhaven covers that very different starting point.
Book a free on-site estimate and we will look at the wall, tell you honestly what it is doing, and price the job inside five business days.
Published August 9, 2026 by ALM Construction & Landscaping. General information for Ottawa-area homeowners, not a substitute for the City's determination on your specific project.